

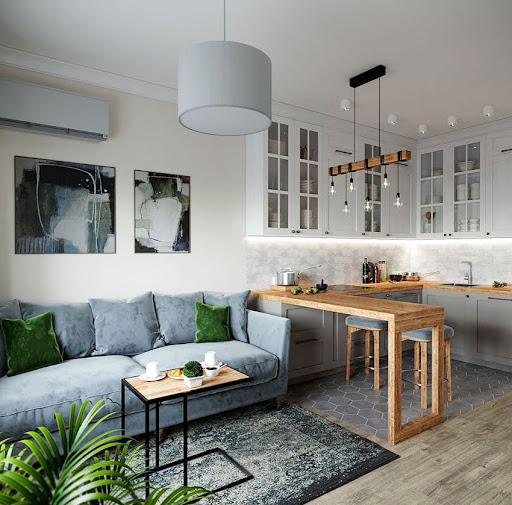
Modern interiors are increasingly striving to combine the kitchen and living room. This is easily explained: this is where the owners of the house spend the most time, preparing food, relaxing and receiving guests. The combination of these zones seems logical, given the many parallel activities. However, for a successful combination of kitchen and living room in terms of design and functionality, several nuances must be taken into account.
 When to start planning?
The best time to consider combining the kitchen and living room is before purchasing a home. Sometimes the layout of the premises allows you to combine two rooms, and sometimes this is not possible.
The living room, kitchen and dining area are often located closer to the entrance, so that guests immediately enter the common area, rather than private spaces such as bedrooms or children’s rooms. The exception is when the kitchen is located far from the entrance, then you can combine the corridor with the living room, avoiding installing doors between them.
Nuances of renovating the kitchen and living room
There are several aspects to consider when connecting these zones:
Load-bearing walls: Load-bearing walls between the kitchen and living room can become an obstacle. Removing such walls is prohibited, but you can create an opening.
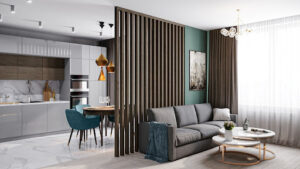
Gas Strut: Safety requires a wall between the kitchen and sleeping areas. It is allowed to use a sliding or glass partition for separation.
Expansion of the kitchen It is possible to expand the kitchen area through the corridor, but increasing the kitchen area at the expense of the living space is prohibited.
 Zoning and functionality
Having determined the possibility of unification, zoning should be done. Dividing into functional zones and defining their centers is the key point. For example, the main work area in the kitchen may be the food preparation surface. This determines the location of the refrigerator and other kitchen appliances. If cooking is accompanied by watching TV, an island layout will be the ideal solution.
When planning your dining area, it is important to consider the flow of traffic around the table and the comfort of your guests. Shifting objects around the table should ensure comfortable movement.
The hotel is most often focused on an object of interest, such as a fireplace, television or paintings. Having determined the central part, you can begin to arrange the rest of the room.
 Avoiding odors and choosing flooring
To prevent odors from the kitchen to other areas, it is necessary to install a high-quality hood. If there is some kind of partition between the zones, this will make the task easier.
The choice of flooring plays an important role. The material should be practical and harmonize with the interior. Considering the characteristics of the kitchen as a workspace, it is worth choosing a material that is easy to clean and does not absorb stains. A combined finish that smoothly transitions from one material to another can be a practical and aesthetic solution.
Combining several zones in an apartment is a task that can be solved wisely. It is important to comply with the laws of safety and functionality so that the combined area not only looks attractive, but is also convenient and practical for use.