

Creating a comfort able and functional interior requires careful planning and taking into account minimum comfortable distances between various elements of furniture and equipment. Correct distribution of space ensures ease of use, freedom of movement and aesthetic appeal. In this article, we will consider the main minimum comfortable distances that should be taken into account when arranging various rooms in the house.
Living room
- Passages between furniture: For convenient movement, it is necessary to leave passages with a width of at least 60-80 cm. This will allow you to move freely around the room without touching the furniture.
- Distance between TV and sofa: The recommended distance depends on the diagonal of the TV screen. For TVs with a diagonal of 32-50 inches, the optimal distance is 1.5-2.5 meters. For larger TVs (50-70 inches), this distance increases to 2.5-3.5 meters.
Kitchen
- Aisles between working areas: Between the countertops, the stove and the sink, you should leave aisles with a width of at least 90 cm. This ensures convenience when preparing food and allows several people to work in the kitchen at the same time.
- Distance between the dining table and the wall: For comfortable placement and movement, it is necessary to leave at least 90 cm between the edge of the table and the wall or other furniture.
- Distance between the kitchen island and countertops: The minimum distance is 100-120 cm. This allows you to comfortably move around the island and use all the working areas of the kitchen.
Bedroom
- Aisles around the bed: For comfortable movement around the bed, it is recommended to leave at least 60-90 cm of free space on both sides and at the foot of the bed.
- Distance between the wardrobe and the bed: The minimum distance should be 90-120 cm, so that it is convenient to open the doors of the wardrobe and move around the room.
- Distance between the bedside tables and the bed: The optimal distance is 10-20 cm, which provides convenient access to the bedside tables without touching them.
Bathroom
- Distance between plumbing fixtures: At least 60-80 cm should be left between the toilet, sink and bathtub or shower for convenient use of all plumbing fixtures.
- Aisles and free space: It is recommended to leave at least 60-75 cm of free space in front of the sink and toilet for convenient access and use.
- Distance between the shower cabin and other furniture: The minimum distance is 60-80 cm, which allows you to freely open the door of the shower cabin and move around the bathroom.
Working room
- Distance between table and chair: For comfortable work and movement of the chair, it is necessary to leave at least 90-120 cm of free space behind the table.
- Aisles between furniture: For convenient movement around the office, it is recommended to leave aisles at least 60-80 cm wide.
- Distance between the table and other furniture: The minimum distance is 90-120 cm to comfortably use cabinets, shelves and other furniture in the office.
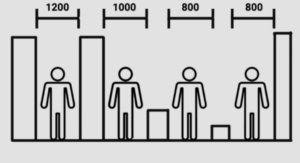
There are many options for distances, more than one book has been written. We want to tell you a little secret. The image shows the optimal distances depending on the type of passage.
Proper planning of minimum comfortable distances in the interior ensures convenience, functionality and aesthetic appeal of the space. Taking into account these recommendations, you will be able to create a harmonious and comfortable interior that will delight you and your loved ones every day.