

Introduction
Israel, which is in a difficult geopolitical situation, is forced to develop unique solutions to protect its population. One of the key measures is the creation of mamadov (myflat mol raketit ditakhy) — bunker rooms intended for shelter during military operations. In this article, we will consider how the integration of such safe premises affects the design of the house and how to create not only a safe, but also a comfortable space.
Historical reference
After the war in the Persian Gulf in 1991, when Israel faced the threat of missile strikes, it became clear that it was necessary to urgently take measures to ensure the protection of citizens. In 1992, a mandatory requirement was introduced to include a mamad in every new house, which became an important element of both house repair and construction.
Planning bunker rooms
Bunker rooms in Israel are designed with an emphasis on multi-functionality and protection. The design of the house should take into account not only aesthetic preferences, but also ensure the safety of its inhabitants. The main design principles include the use of high-strength concrete, hermetic doors and windows resistant to explosions. Each such room is equipped with ventilation and air filtration systems, which is especially relevant in the conditions of chemical threats.
Now, many architectural bureaus and studios, such as Bee Design, are actively working on the integration of moms into the overall concept of living space. This allows not only to maintain a high level of safety, but also to maintain modern style and comfort.
Interior solutions: balance between safety and comfort
An important aspect is the creation of comfortable conditions in bunker rooms, which should harmoniously fit into the design of the house. Modern approaches allow mothers to become an integral part of the interior, offering aesthetic and functional solutions:
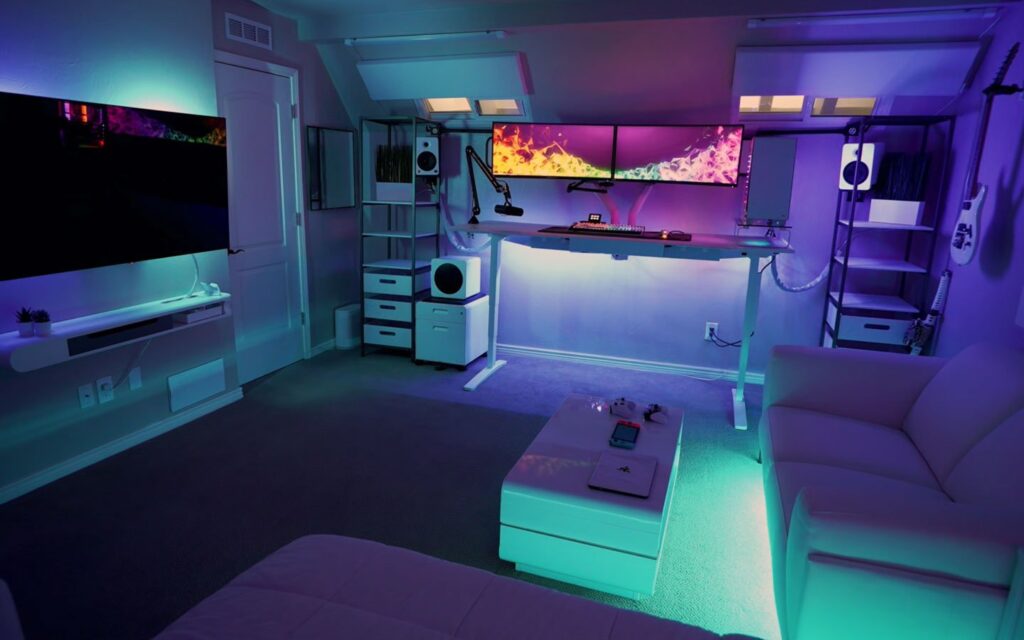
1. Multi-functional premises. Bunker rooms can be used as part of a living space – a bedroom, office or guest room. This is a rational approach that promotes maximum use of space, which is especially important when renovating a house and planning it.
2. Minimalism and functionality. In conditions of limited space, it is important to minimize clutter. Our Bee Design studio offers solutions that combine laconic forms with high-tech elements that help create a feeling of lightness and space.
3. Lighting and ventilation. Built-in lighting and ventilation systems not only ensure safety, but also create a cozy atmosphere. Bee Design uses modern lighting solutions that contribute to the creation of a comfortable microclimate in rooms, including rooms.
4. Mobile interior elements. Bunker rooms can be quickly re-equipped thanks to folding furniture and compact storage systems. This is especially important when renovating a home, when you want to optimize the space and make it as convenient as possible for daily use.
Innovations and technologies in bunker rooms
Modern “smart home” systems, which are actively implemented by studios such as Bee Design, make it possible to integrate security technologies into the general interior. The possibility of remote control of ventilation, lighting and even hermetic systems through mobile devices turns such rooms into real technological fortresses.
Conclusion
Israel’s experience in designing bunker rooms shows that security can be harmoniously integrated into the design of a house. When working on home repairs, it is important to consider not only aesthetic and functional aspects, but also safety issues. Modern architectural bureaus and design studios, such as Bee Design, help to create such spaces that will not only protect, but also ensure a comfortable stay even in stressful situations.