

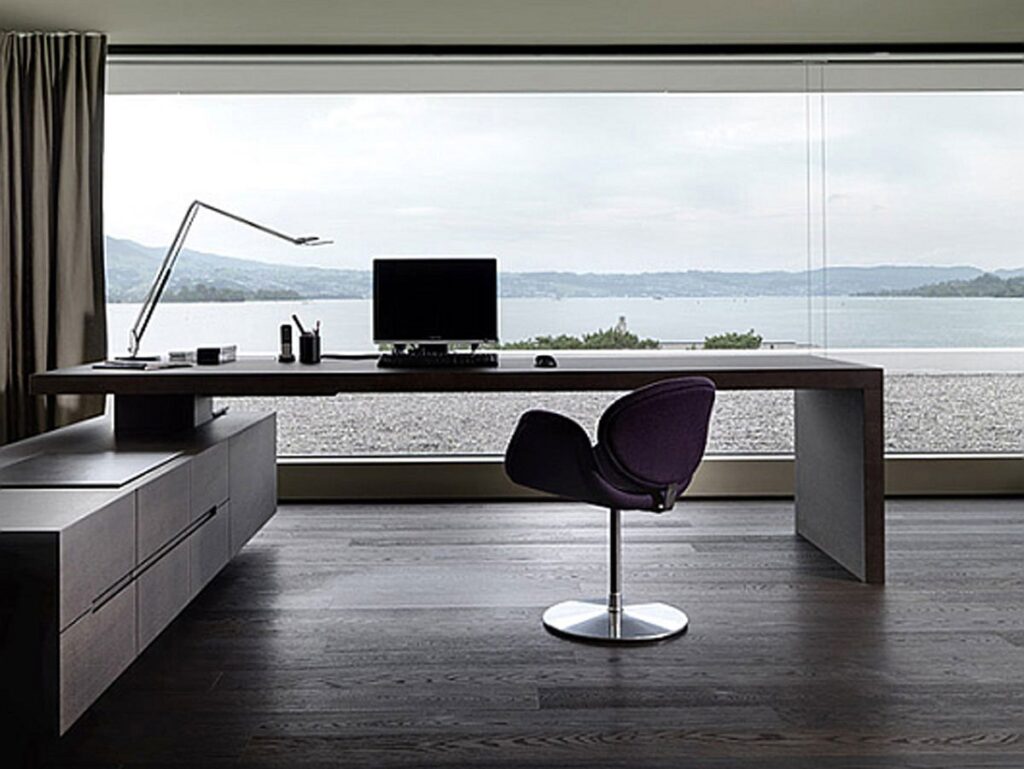
 The manager’s office occupies an important place in the office. This is where meetings with partners and key clients often take place, where meetings are held, and business matters are discussed. The head of the company works here, whose role in the success of the enterprise is hard to overestimate. Therefore, their workspace should be as comfortable as possible, as it becomes almost a second home for this person.
How can you create the perfect manager’s office? What factors are important to consider in its design and decor? This is what our article will be about.
What determines the interior of the manager’s office?
First of all, unlike a home office, the office space reflects the aesthetics of the company and its direction, which can be manifested through the use of corporate colors and elements of corporate style. However, this is not always necessary. It is also important to emphasize the status of the office and the company as a whole, demonstrating their reliability, stability, and financial well-being, which contributes to strengthening trust from partners and clients. However, it is important not to overdo it and avoid excessive luxury, while maintaining moderation and a sense of taste.
The preferences of the manager himself, their lifestyle, and habits are also taken into account. All these aspects are clarified in an individual meeting with the client and taken into account in the development of the design project.
Color Palette
Usually, the color palette is quite strict and business-like, without bright accents, to create a calm and focused working atmosphere. Popular colors include black, white, gray, and brown, but if the company has corporate colors, they can also be used with careful bright accents.
Style
Most often, offices, including the manager’s office, are decorated in a modern style, reflecting technological advancement and functionality. However, depending on the nature of the company’s activities and target audience, elements of other styles may be included. For example, for businesses related to construction or the sale of spare parts, a rough loft style may be chosen, while for the beauty and cosmetics industry, a gentle Provence style may be preferred. Sometimes the style of the office is adapted to the architectural features of the building to create harmony between the interior and exterior design.
Functionality and Setting
It is important to consider the functional needs of the office. It is necessary to determine whether it will be simply a workspace or also a meeting room where partners and clients will meet. This affects the choice of furniture and equipment, such as an additional conference table and chairs, an area for meetings with soft armchairs or a sofa.
Often, a cabinet or shelf for storing documents is required, and sometimes space for a safe. It is also necessary to provide convenient placement of computer and office equipment.
Sometimes clients go beyond standard requests. For example, some may want a small kitchen area in their office, which can also be accommodated in the design.
Decor and Lighting
The decor of the office is usually minimalist and functional. This may include company certificates and diplomas, photos reflecting its activities, clocks, and some greenery in pots to create a cozy atmosphere. Lighting plays an important role, especially in the work area, where additional lighting is desirable for comfortable work. Instead of curtains, blinds or Roman shades are often used, adding severity and restraint to the overall interior.